
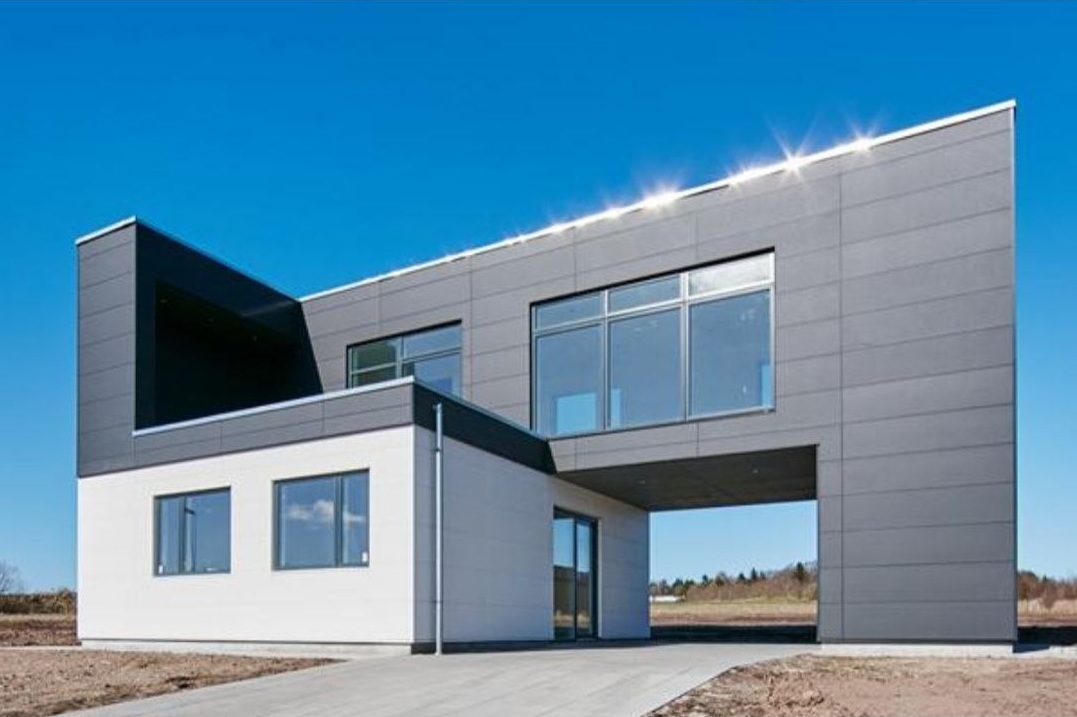
Ventilated facade systems require a balance between architectural appearance, stable board geometry and predictable on-site installation. Fibre cement boards are widely used because they combine a clean modern look with durability and compatibility with current facade substructures.
When selecting a board for a facade, the first step is to define the project type. Residential architecture often focuses on finish quality and proportions, while commercial and industrial buildings usually prioritise installation speed, repeatable formats and durable long-term performance.
Before confirming the final specification, it is useful to review four practical criteria:
- required board thickness for the facade build-up and fixing method;
- surface appearance and colour direction for the architectural concept;
- panel format in relation to joints, module rhythm and waste control;
- delivery planning and stock availability for the project timeline.
A well-matched board system supports both the visual concept and the construction process. Early coordination between architect, facade contractor and supplier helps avoid delays and keeps the facade package consistent across the full project scope.